Spatial concept & design
I turn your wishes into a coherent spatial concept, bringing together thoughtful use, atmosphere, and a clear design direction.
SPACES WITH PURPOSE
I create spaces that put people first. With a clear concept, carefully selected materials, and a sense for atmosphere, I shape places that work in everyday life and leave a lasting impression.
SERVICES
Whether you need support with one planning stage or guidance throughout the project, we tailor the scope to your goals and the conditions on site. I am especially interested in exhibitions, hospitality, hotel concepts, healthcare, education, and individual retail spaces.
I turn your wishes into a coherent spatial concept, bringing together thoughtful use, atmosphere, and a clear design direction.
Layouts, materials, colours, lighting, furnishings, and built in elements are developed in line with the agreed scope.
Where needed, I coordinate with the trades involved and support delivery, keeping the agreed design, quality, and budget in view.
We agree together which planning stages and tasks make sense. Specialist planning, permits, and site supervision are coordinated according to the project requirements and responsibilities.
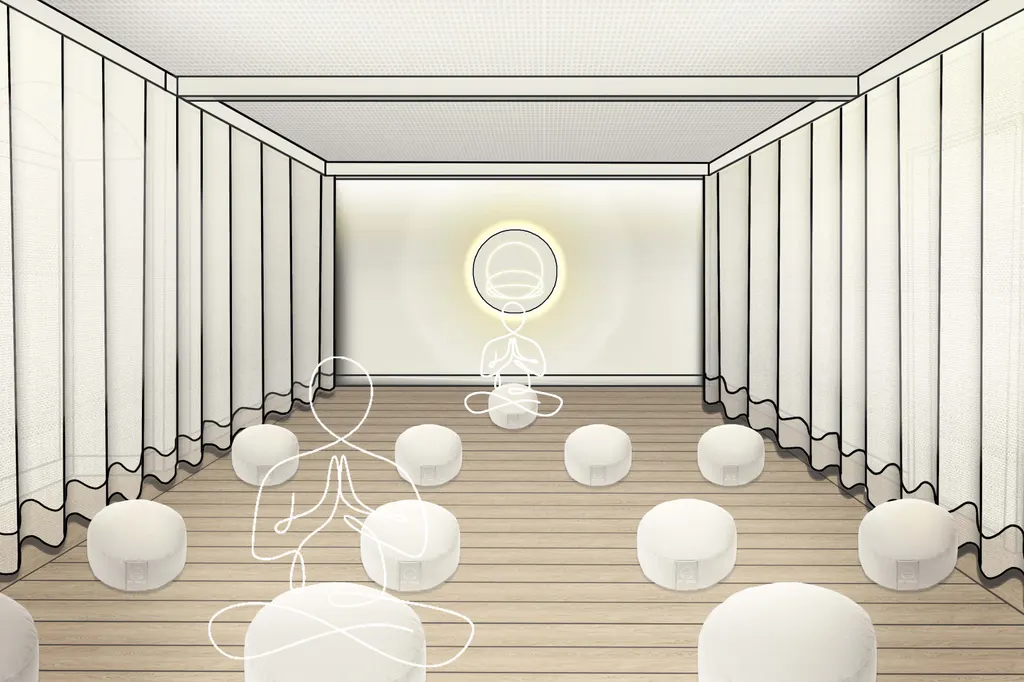
 Interior ArchitectureMy Mind StudioA retreat for meditation, yoga, and mindful connection
 Interior ArchitectureBanquet Hall at the Monastery InnA historic venue for weddings, celebrations, and special occasions
 Interior ArchitectureSCHLAFAn interactive exhibition that makes sleep tangible through all senses
 Interior ArchitectureweserkojeA multifunctional hostel with integrated conference facilities
PERSONAL & PROFESSIONAL
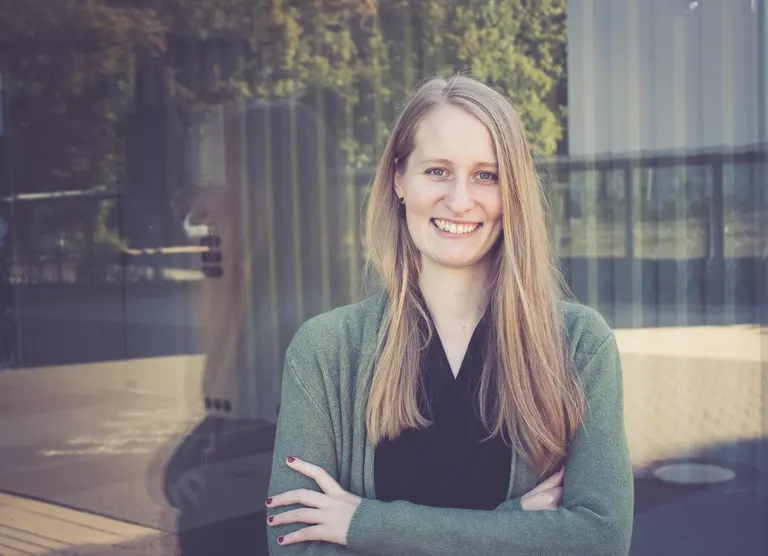
Interior Architect M.A.
I have experience across all phases of interior architecture, from concept development through implementation, with previous roles at FORMWÆNDE and CUBIK³ Innenarchitekten. My tools include Vectorworks, AutoCAD, Cinema 4D, and Adobe Creative Suite.
Portfolio and CV in German or English are available on request.
These principles guide my design and our collaboration, from the first questions through implementation.
From the first idea to completion, I develop and guide a coherent overall concept. Design principles give each decision direction so that spaces, materials, colours, forms, and details work together.
I consider how spaces function, how they feel, and how they affect people. Function, materials, colour, light, surfaces, acoustics, texture, and atmosphere are part of one whole.
Spaces can create calm, openness, and a sense of security, or inspire focus. I learn how you want to feel in a space and translate that into design decisions. Where it fits the project, I also draw on a story or theme that gives the space its own identity.
You should feel heard and know where your project stands without being burdened with every small technical question. I prepare important decisions, explain the options and my professional view, and involve you where your personal choice matters.
Within the agreed scope, I take care of planning tasks and necessary professional coordination. I check that ideas are not only appealing, but also sensible and realistic to implement, so you can focus on the decisions that matter.
I keep costs, materials, furnishings, and timelines in view within the agreed scope. I document relevant information and decisions clearly, and explain the impact if anything changes.
Every person has different needs, ideas, and priorities, so there is no single solution for everyone. You bring your knowledge of what you want; I bring design and planning experience. We make important decisions together.
If materials become unavailable, costs change, or something unexpected happens, I explore alternatives and their impact. I organise tasks and decisions, track agreed services, timing, and costs, and communicate important developments early.
MY GUIDING PRINCIPLE
I want to understand you and your needs, listen to your wishes, and turn them into a spatial concept that suits you. I look beyond appearance to consider function, materials, atmosphere, and the effect a space has on people. A clear thread guides the design, from the first idea to the smallest details. Within the agreed scope, I take responsibility for planning tasks, coordinate with the relevant specialists, and prepare important decisions for you. You decide how closely I support you and where your personal input is important. My aim is for you to feel understood, well informed, and reliably supported throughout our work, and for us to create spaces where you feel at home.
For projects in Germany, the planning process is commonly organised into nine service phases (LPH 1–9), where relevant to the project and the agreed scope.
We discuss how you want to use the space, what matters to you, and what should change or remain. I review the available plans and information to establish a shared basis for sound decisions.
Your wishes become initial spatial, functional, and design ideas. We explore uses, areas, and possible layouts to find a clear direction suited to you, the project, and the existing conditions.
Once the overall direction is agreed, I develop a concrete design that brings together appearance, function, atmosphere, costs, and timing.
Not every project needs approval. Where a change of use or building work requires it, I consider the relevant requirements within the agreed and legally permitted scope.
I develop the necessary plans and details so the trades involved can understand and implement the design.
I prepare a clear description of the work so contractors can provide comparable offers.
I compare scope, price, materials, and execution, and help identify suitable contractors and solutions for the project.
I coordinate the implementation within the commissioned scope, respond to unexpected conditions, and keep the agreed quality in view.
Some issues only become visible once a space is in use. Within the agreed scope, I can provide professional support after completion and help keep an eye on possible defects. Applicable time limits depend on statutory and contractual requirements.
English translations of testimonials originally written in German.
“Ms Warncke impresses with extensive expertise and creative output, which she applies very successfully to her work. [...] She is particularly distinguished by her strong knowledge and skills in graphic design, layout, and product design.”
“Thanks to her quick understanding, strong professional knowledge, confident use of the necessary software, and creativity, she always completed her tasks to our great satisfaction.”
“She carried out all tasks independently, with exceptional care and thoughtfulness.”
“Clients valued her honesty, reliability, and solution-oriented approach to challenges. In every project, she worked as an equal with individual partners and trades.”
“Even when requirements changed, Ms Warncke proved resilient and always worked in a considered, goal-oriented way.”
“Her work was not only convincing in substance, but also well structured and clearly presented. She was always dependable, and her friendly manner made her a valued member of any studio.”
It depends on the scope, the existing space, and the planning stages required. After an initial conversation, we clarify the right scope and agree on a realistic timeline.
These areas, as well as experiential exhibitions, are of particular interest to me. Whether and how I can support your project depends on the specific task and its conditions.
Consultation can be part of an interior architecture project. We can discuss in an initial conversation whether a separate consultation or workshop would suit your needs.
Whether it’s a private space or a commercial project, tell me what you have in mind. Together, we can determine what kind of support and scope will suit your project.
Looking for support for your team, or would you like to discuss a potential position? I’d be glad to hear from you.